Our method and projects: from site survey to installed wardrobe

Every wardrobe and walk-in closet we supply is engineered by our technical department before ordering. This page details step by step how we work, using real technical drawings from our actual projects.

Many of our clients request privacy. We publish projects without personal names or exact locations, and we never publish client photos without prior consent.

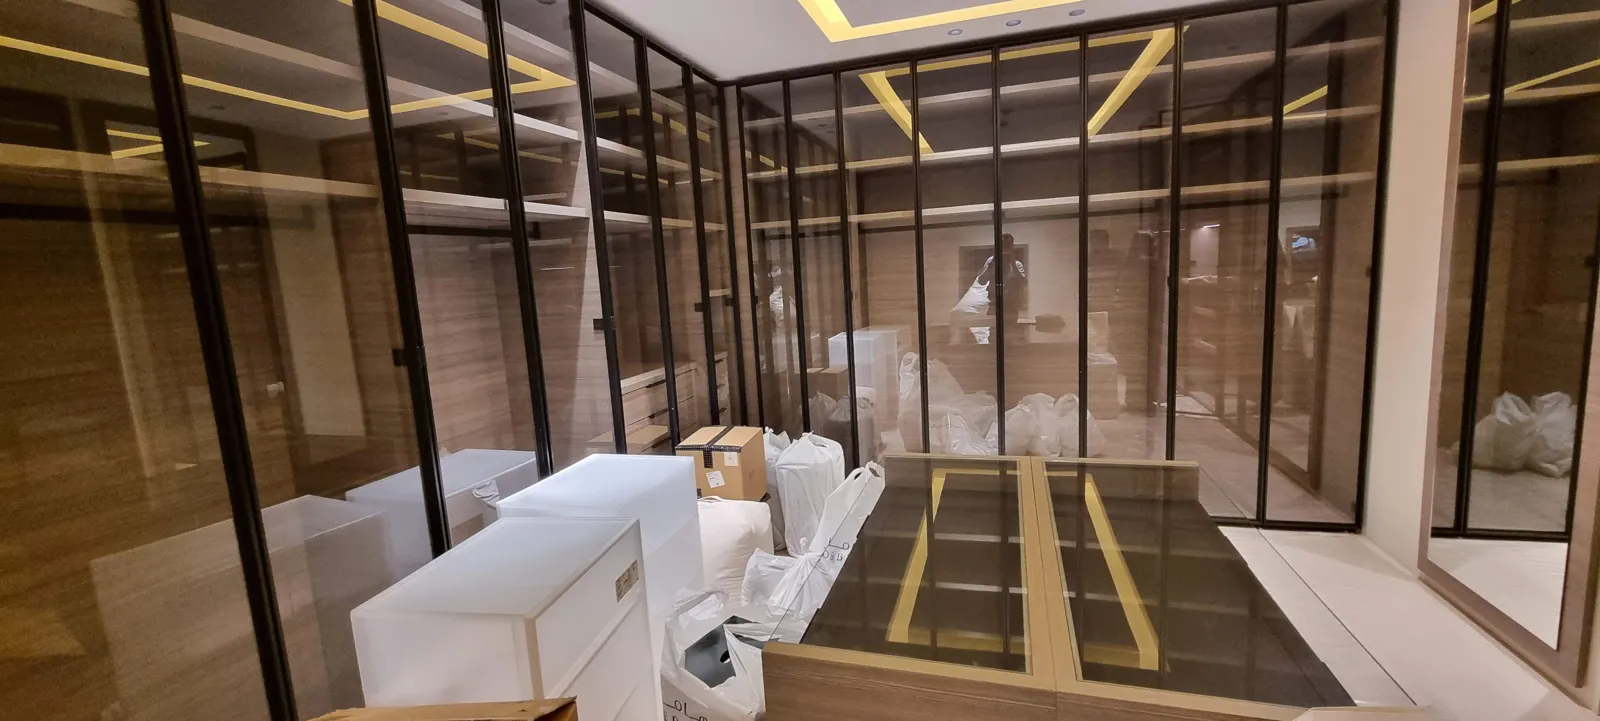
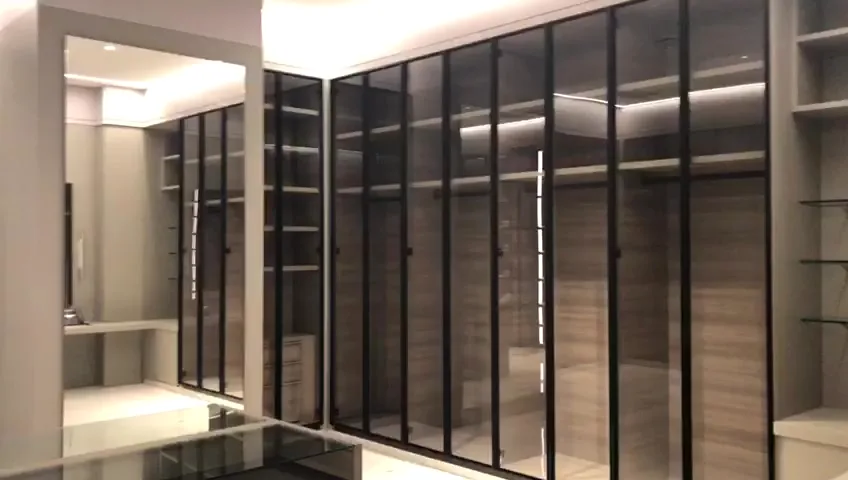
A finished walk-in closet: framed glass doors with integrated lighting in every module.

How we work, step by step

1. Briefing and contract

We start with your floor plans, site photos, and lifestyle habits: how many people will use the room, long or short hanging requirements, shoe storage needs, and staff access considerations. The contract clearly defines our scope of work: procurement, delivery, installation, and after-sales support.

2. On-site technical survey

Our technicians conduct precise site measurements. Walls are rarely square and ceilings are seldom level: a bespoke wardrobe is only as good as its site survey.

3. Material layout plan (1:25 scale)

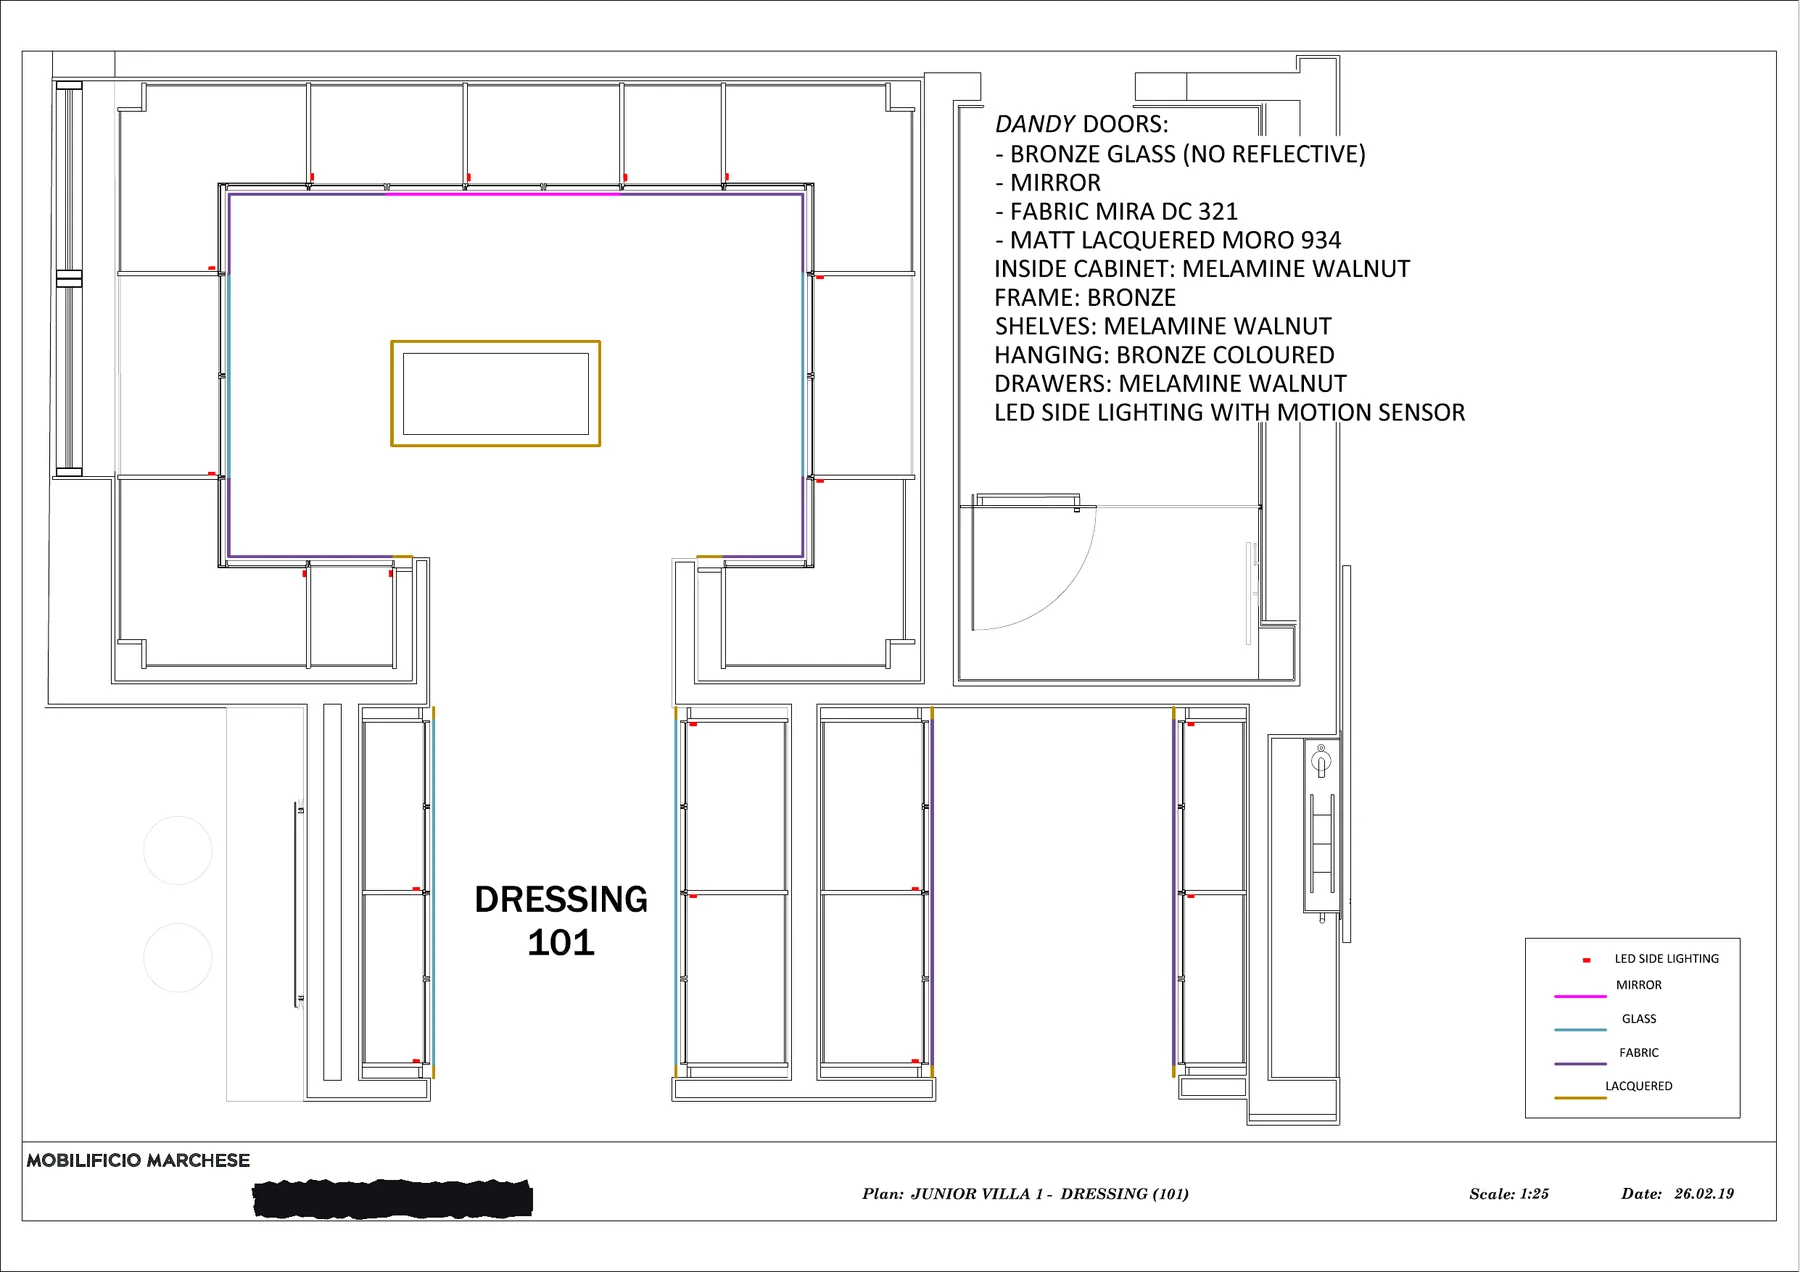
The initial layout drawing specifies every door position and color-codes it according to finish: glass, fabric, mirror, or lacquer. Red markings indicate LED lighting placement. Full specifications are detailed on the same sheet, covering door finishes, internal modules, hanging rails, and integrated lights.

Material layout plan for a dressing room. Client details removed.

4. Functional layout plan

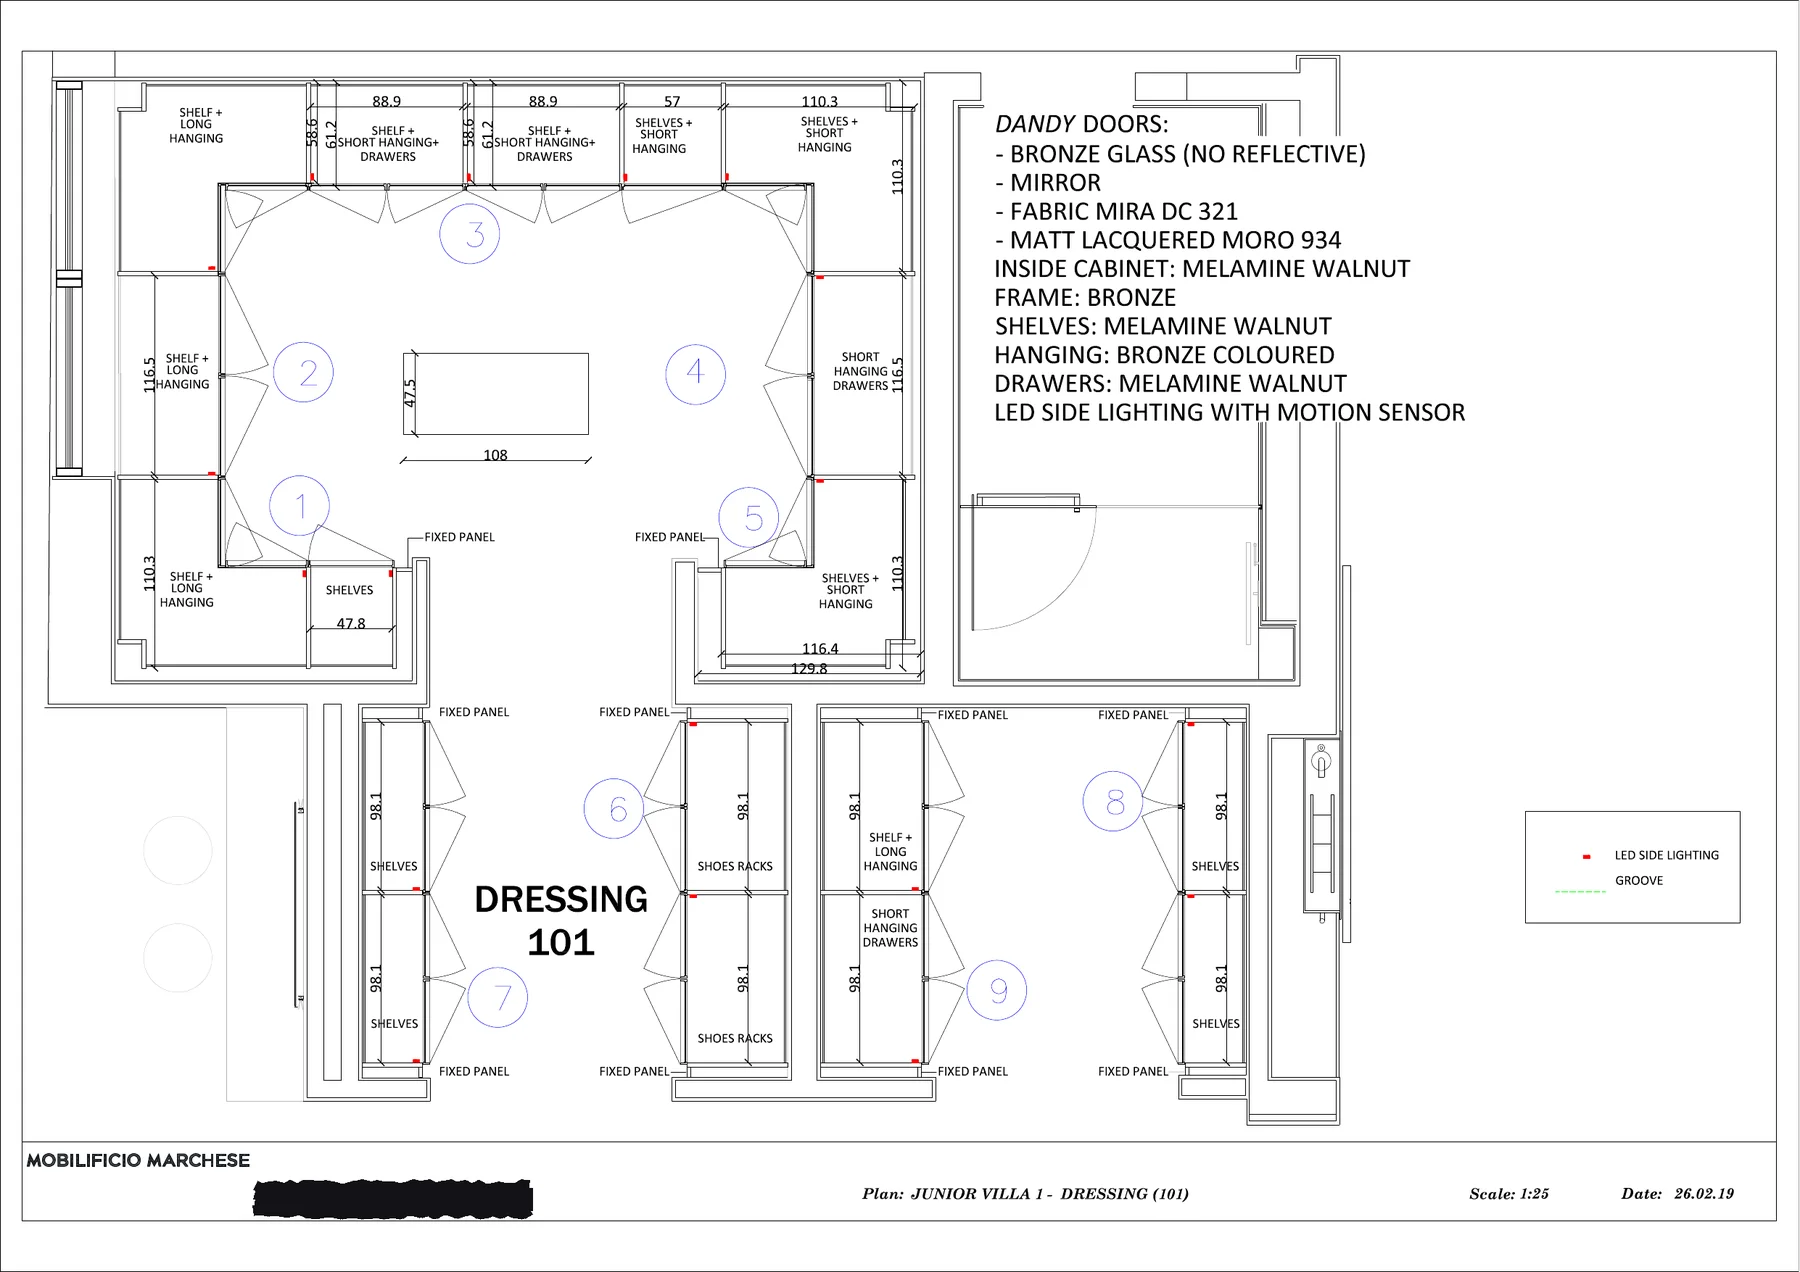
The second drawing details internal configurations for every module, precise widths, door swing directions, and filler panels against adjacent walls. Space optimization is resolved here, down to the millimeter.

Functional plan for the same space: module dimensions, internal fittings, and door openings.

5. 3D renders with closed and open doors

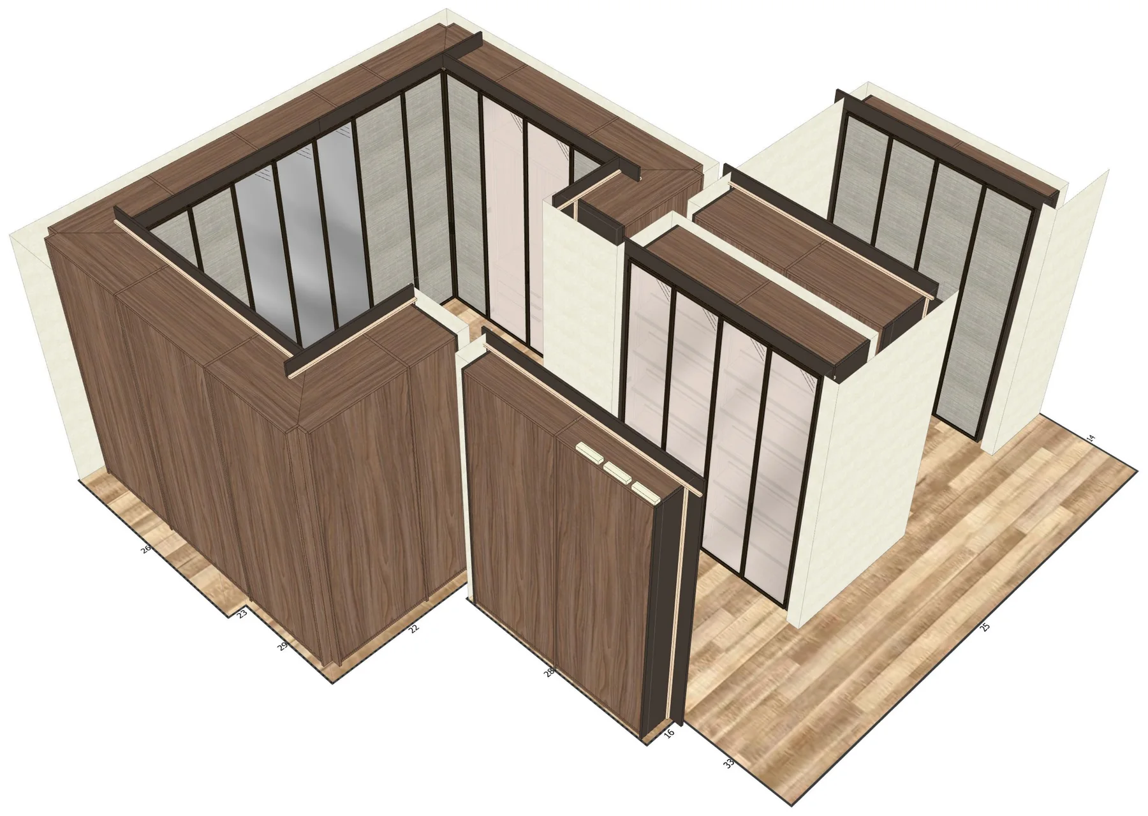
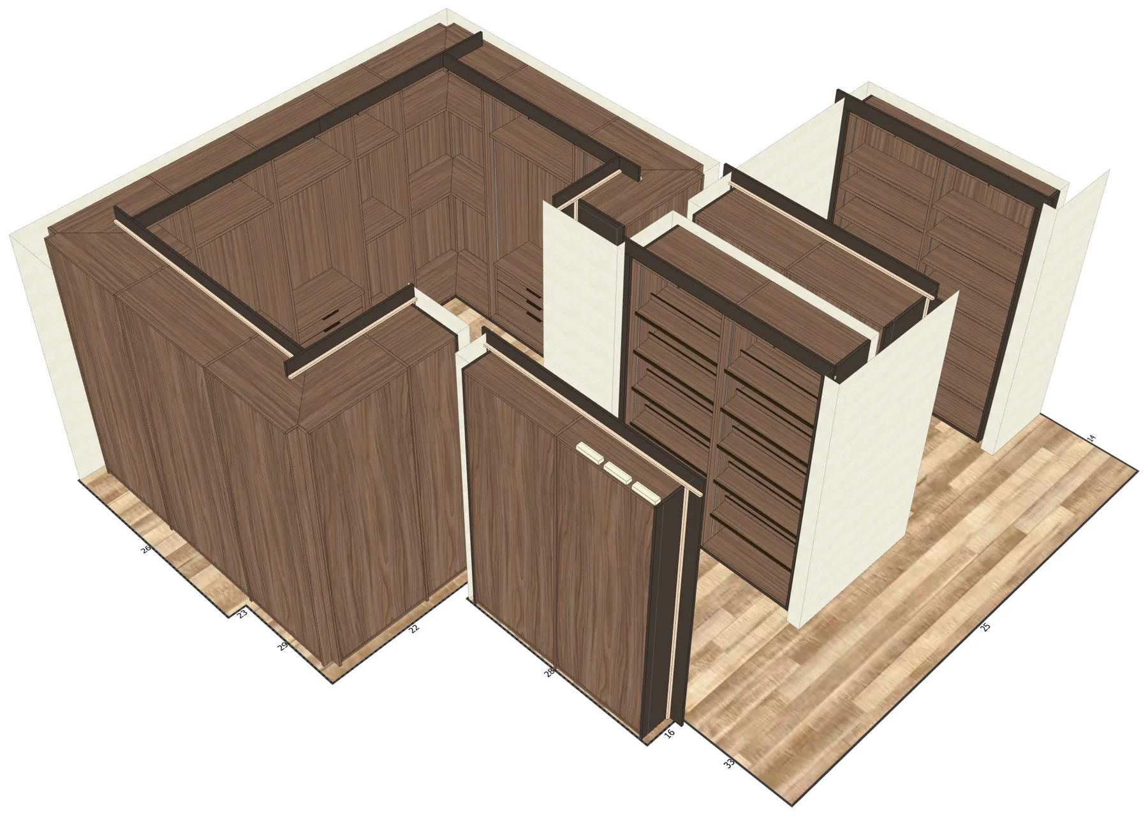
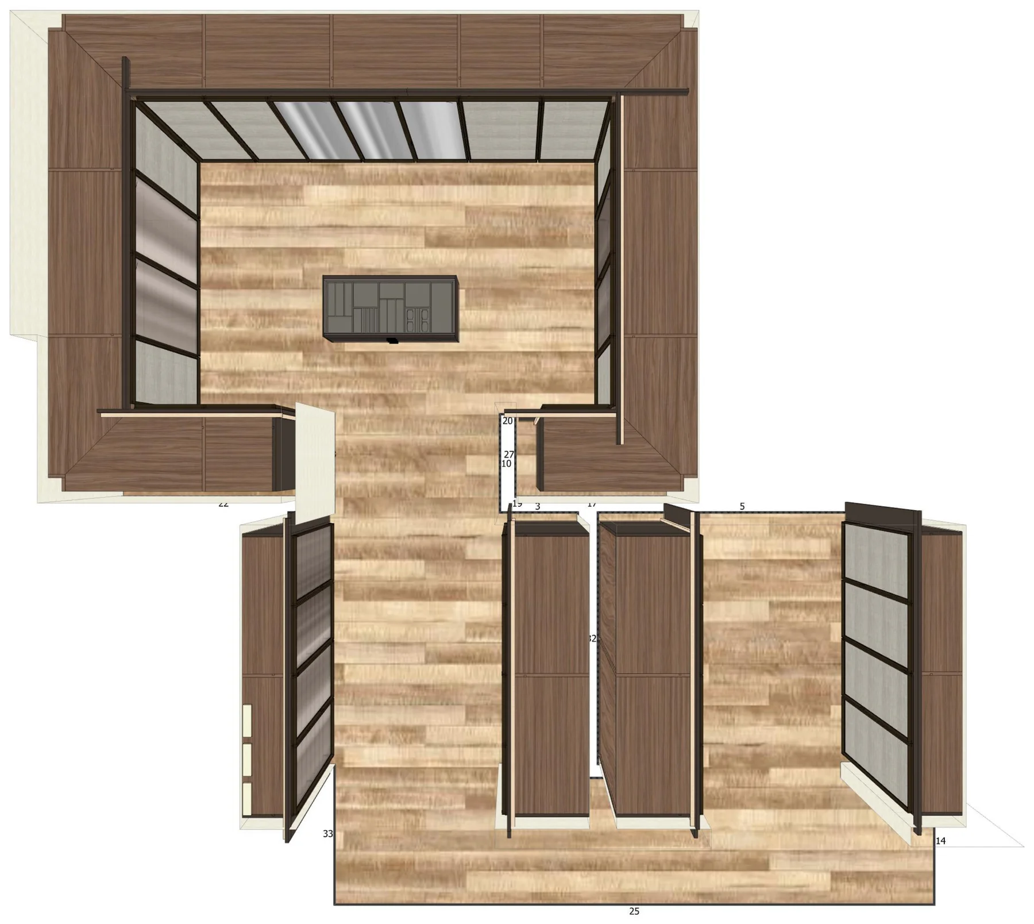
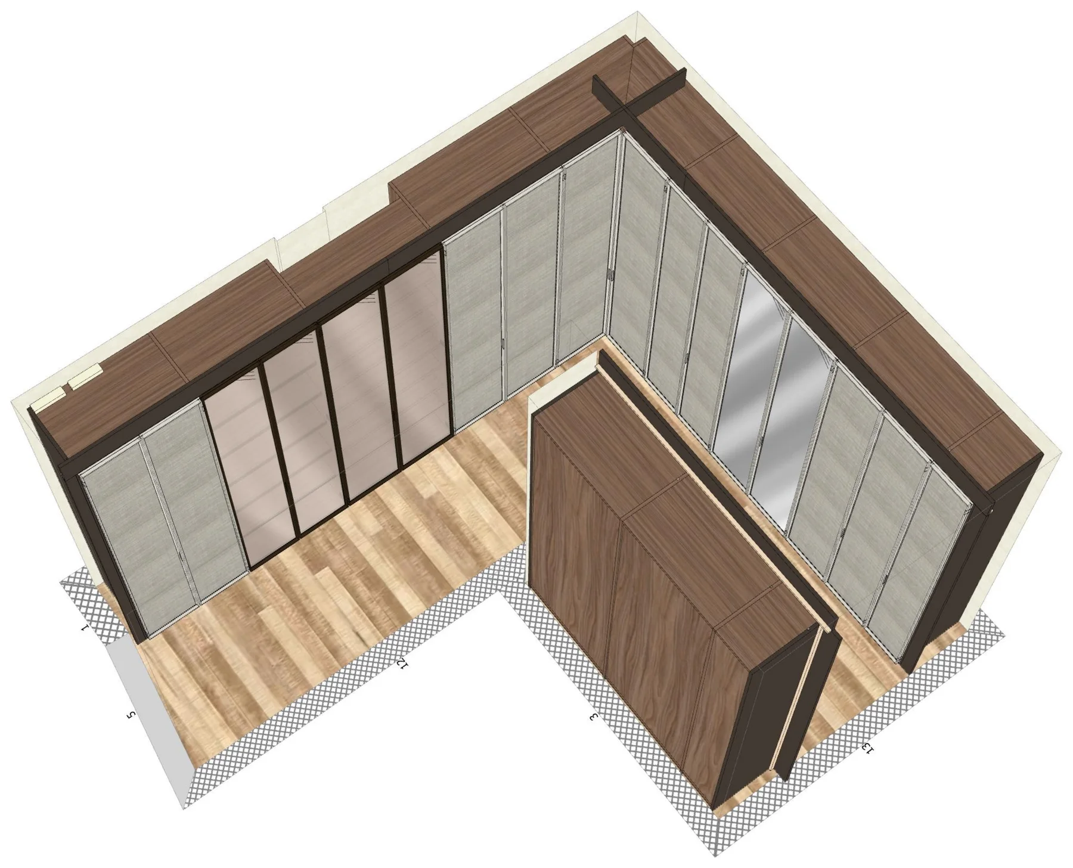
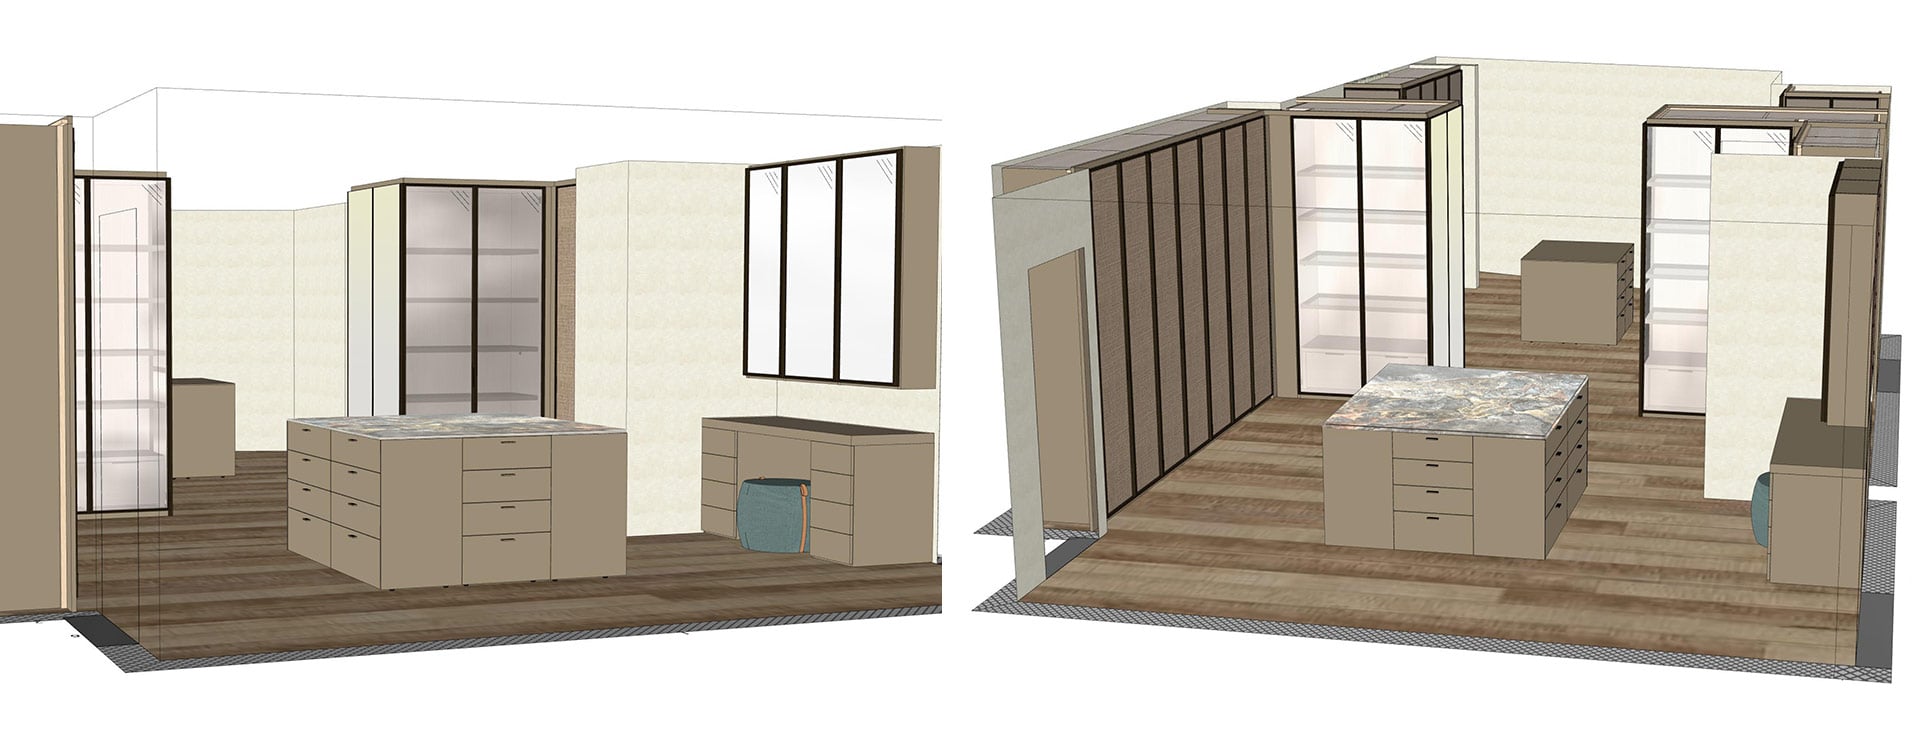
Every space is rendered twice from identical perspective angles: once with closed doors for aesthetic verification, and once without doors so you can verify every shelf and drawer prior to manufacturing. Larger dressing rooms also include an aerial top-down view.

Closed doors view
Open doors view
Top-down aerial view of the dressing room with its central island.

6. Dimensioned elevation drawings

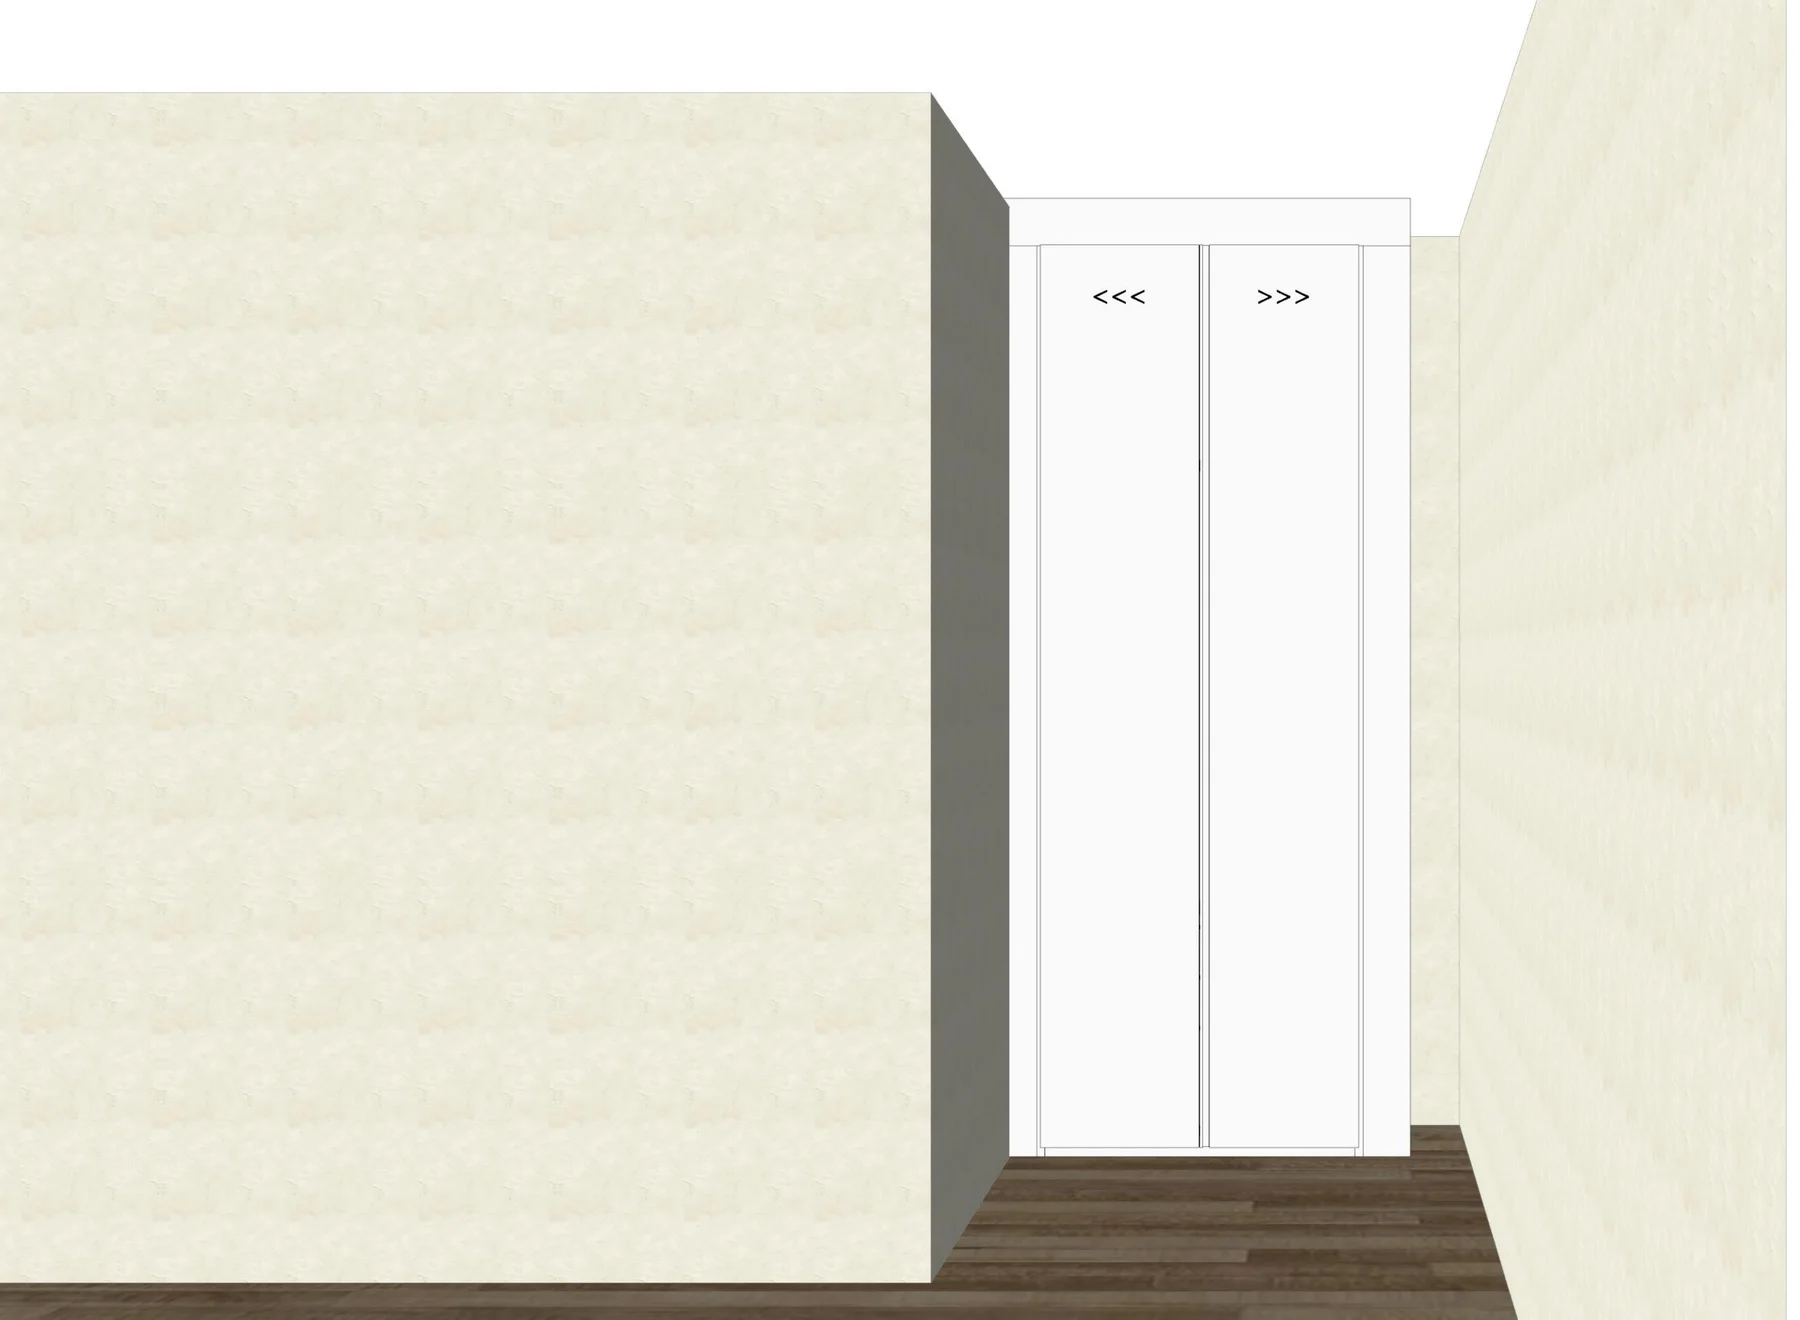
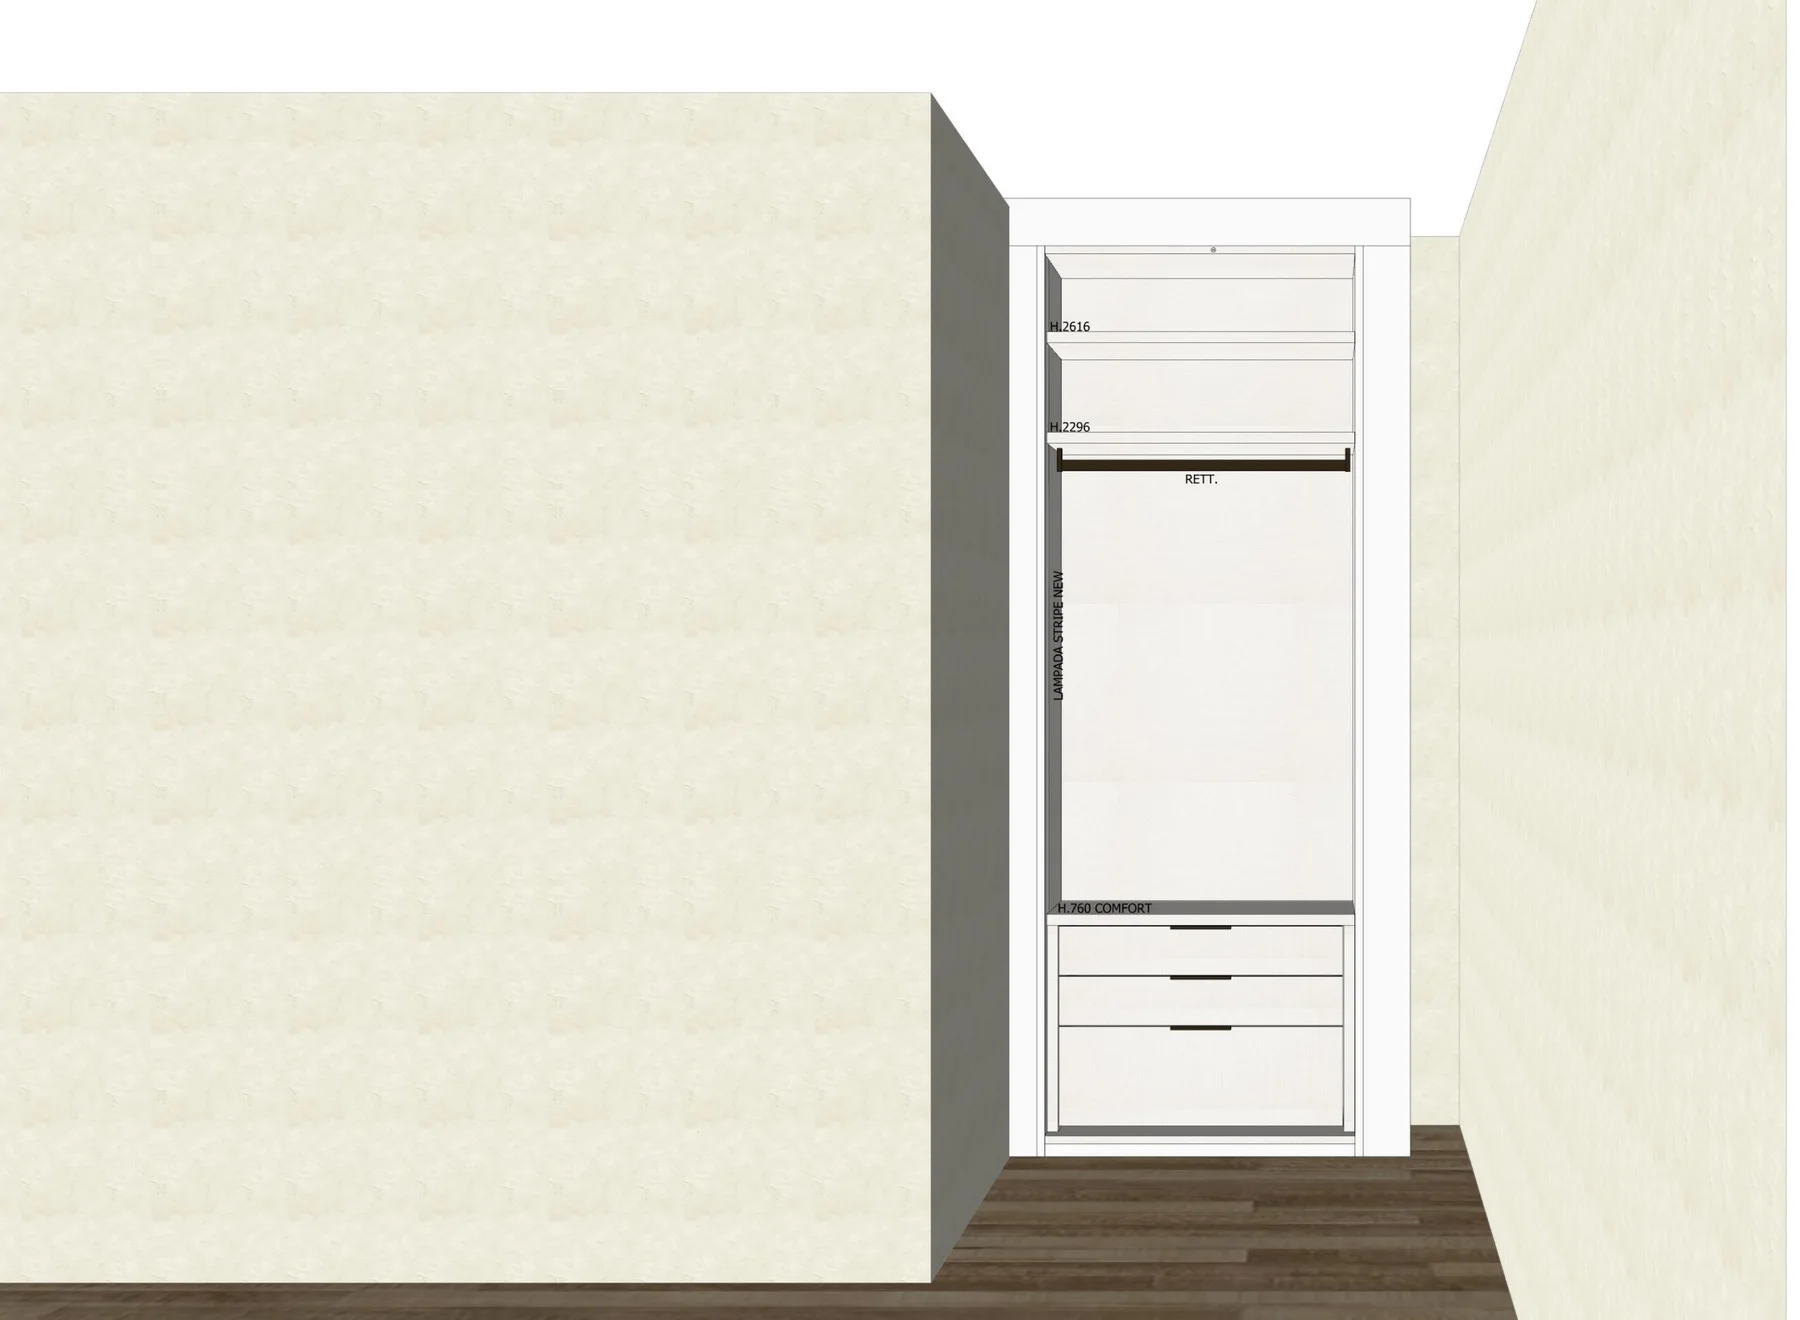
Elevations establish exact vertical dimensions: shelf heights, hanging rod positions, comfortable drawer heights, and precise electrical placement for LED lighting.

Closed elevation drawing
Open elevation drawing with exact dimensions

7. Design alternatives and revisions

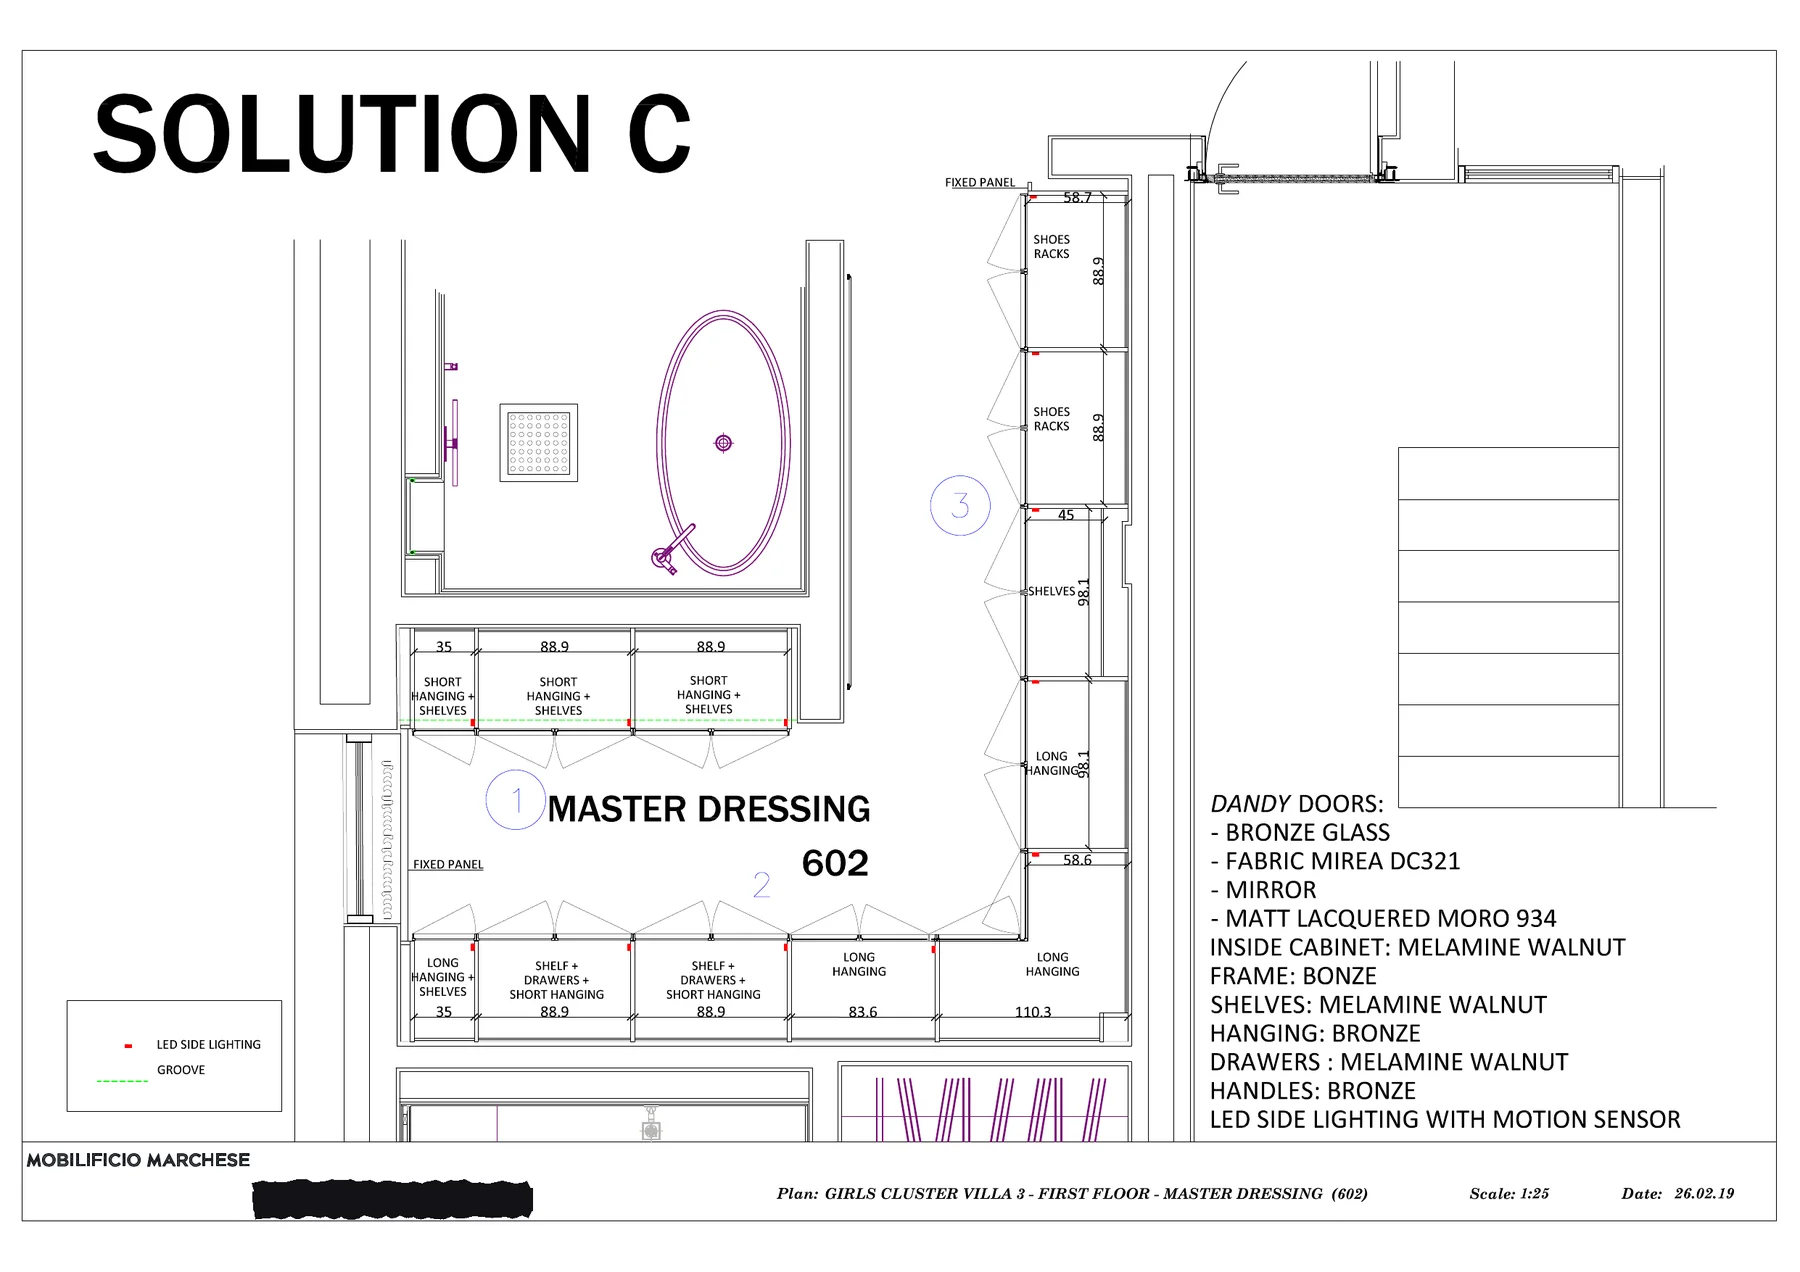
When a space allows for multiple effective configurations, we present alternative options side by side. Projects evolve, and technical drawings adapt: for a residential compound in Saudi Arabia, a project revision updated all wardrobes to a height of 288 cm with integrated lighting and new door finishes across a set of 125 revised sheets.

Solution C functional plan
Solution C 3D render

8. Final executive drawings and approval

Final executive drawings are submitted to your architect or project director for sign-off. Any adjustments requested at this stage are re-costed prior to initiating factory production.

9. Production, packaging, and logistics

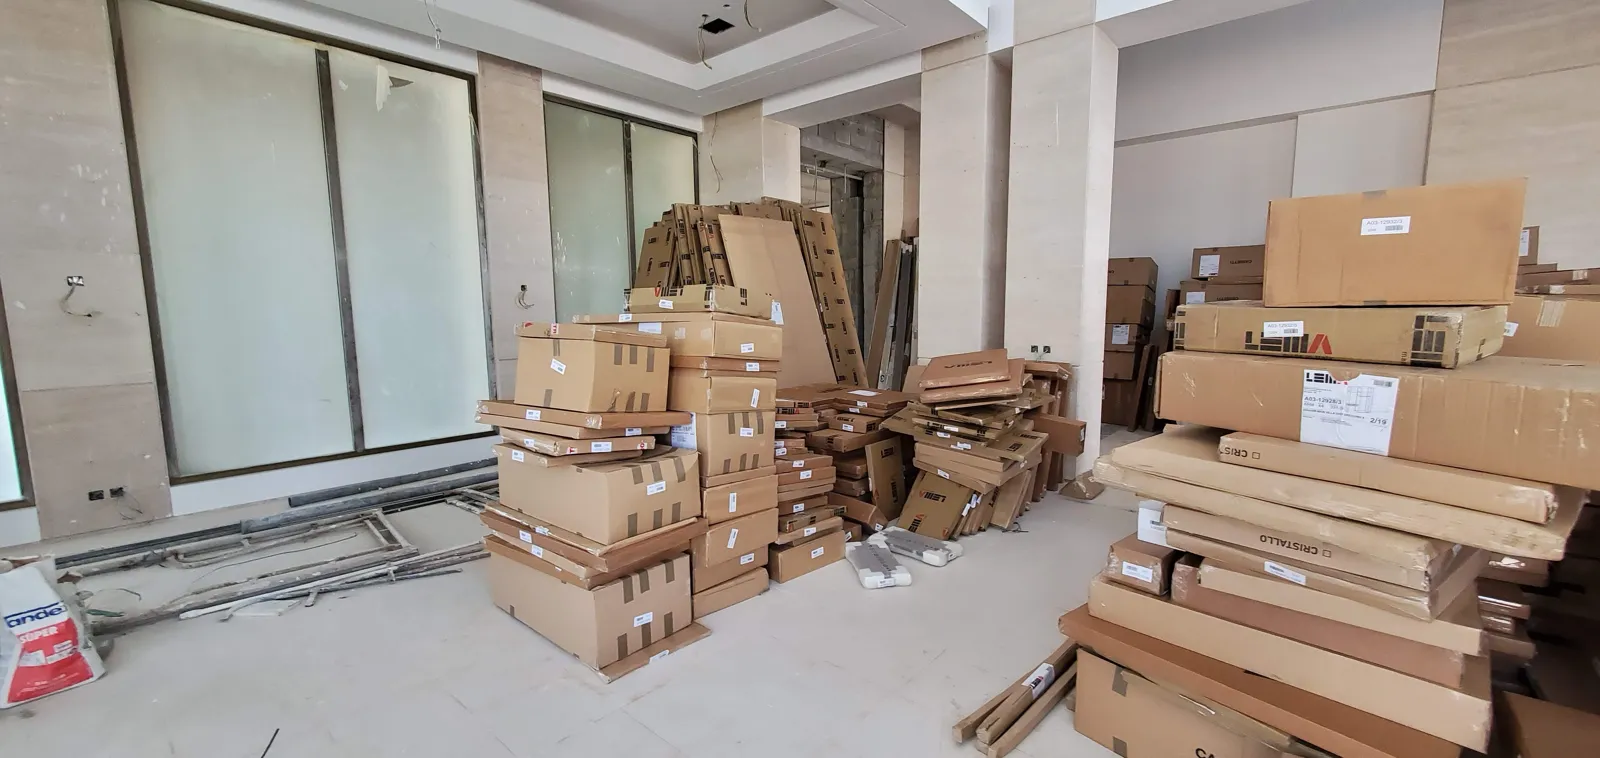
We oversee production with Italian manufacturers, then organize export documentation and international transport according to your chosen incoterms: Ex Works, DAP, DDP, or white-glove service, with zero markups on freight costs. Photo updates of loaded freight are provided upon request.

Container arriving on site
Crates delivered room by room

10. Installation and handover

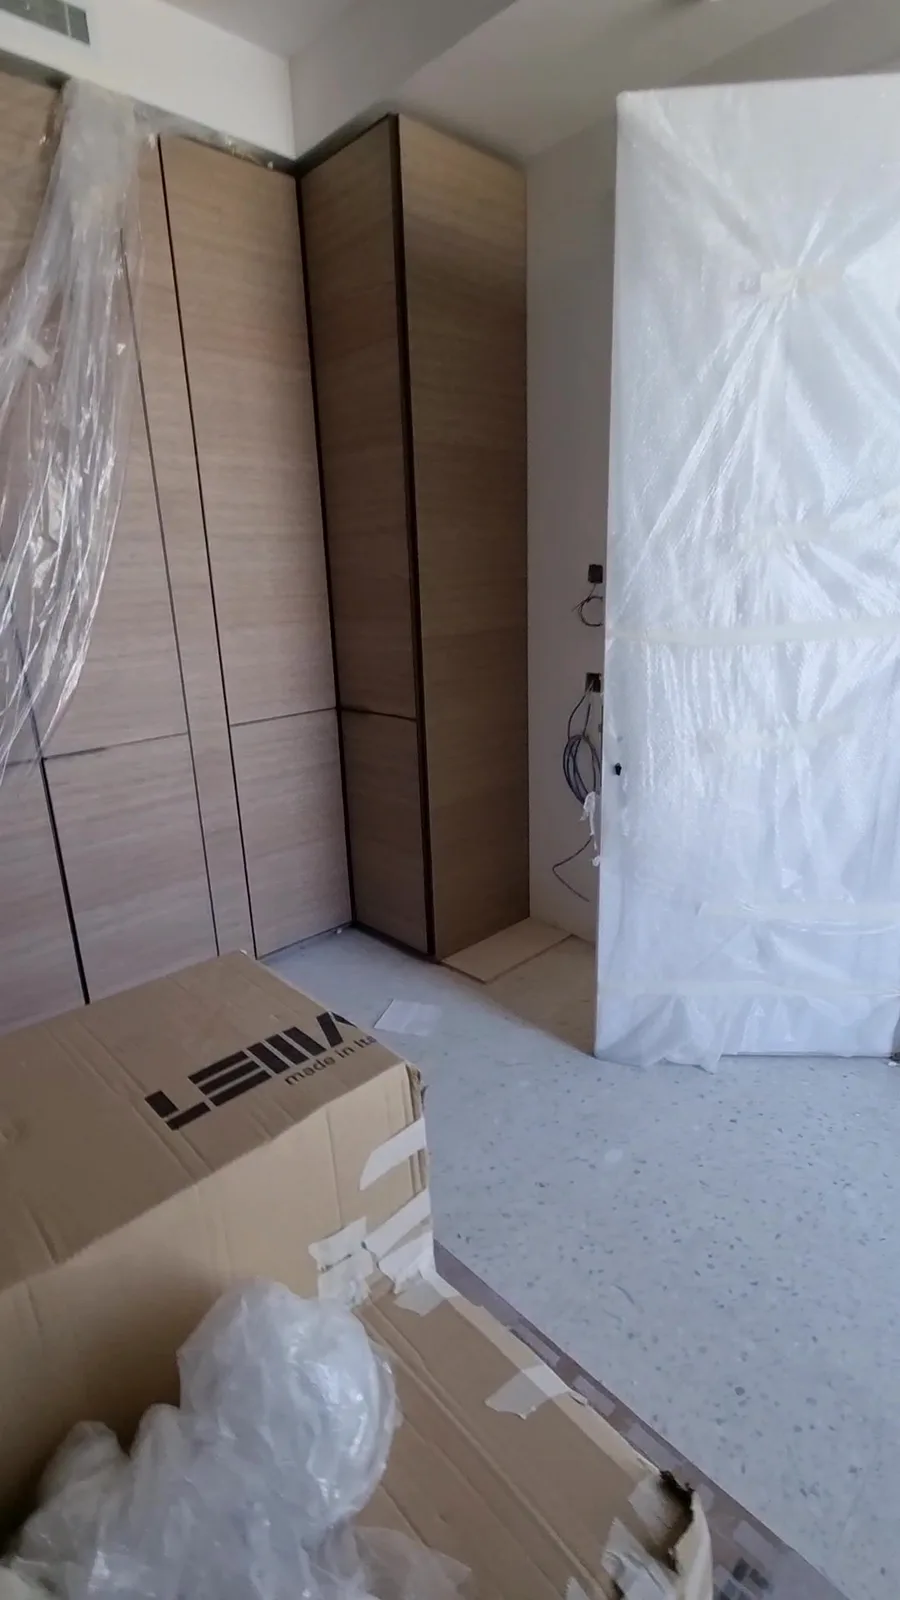
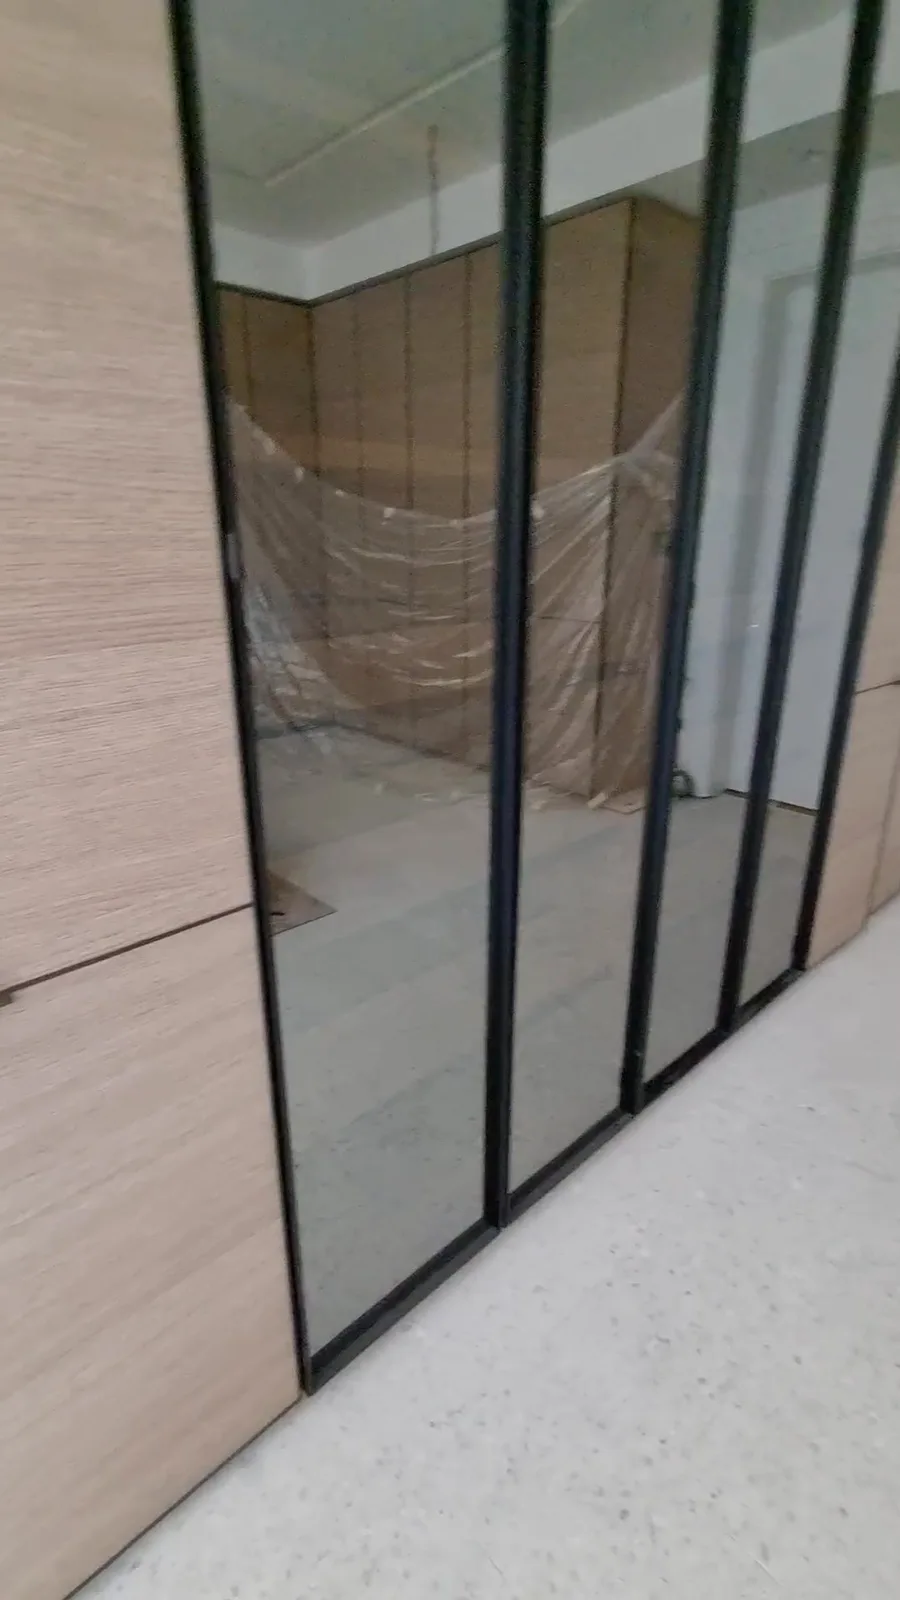
Installation is carried out by our specialized technicians or qualified local partners under our supervision, adhering strictly to our technical plans.

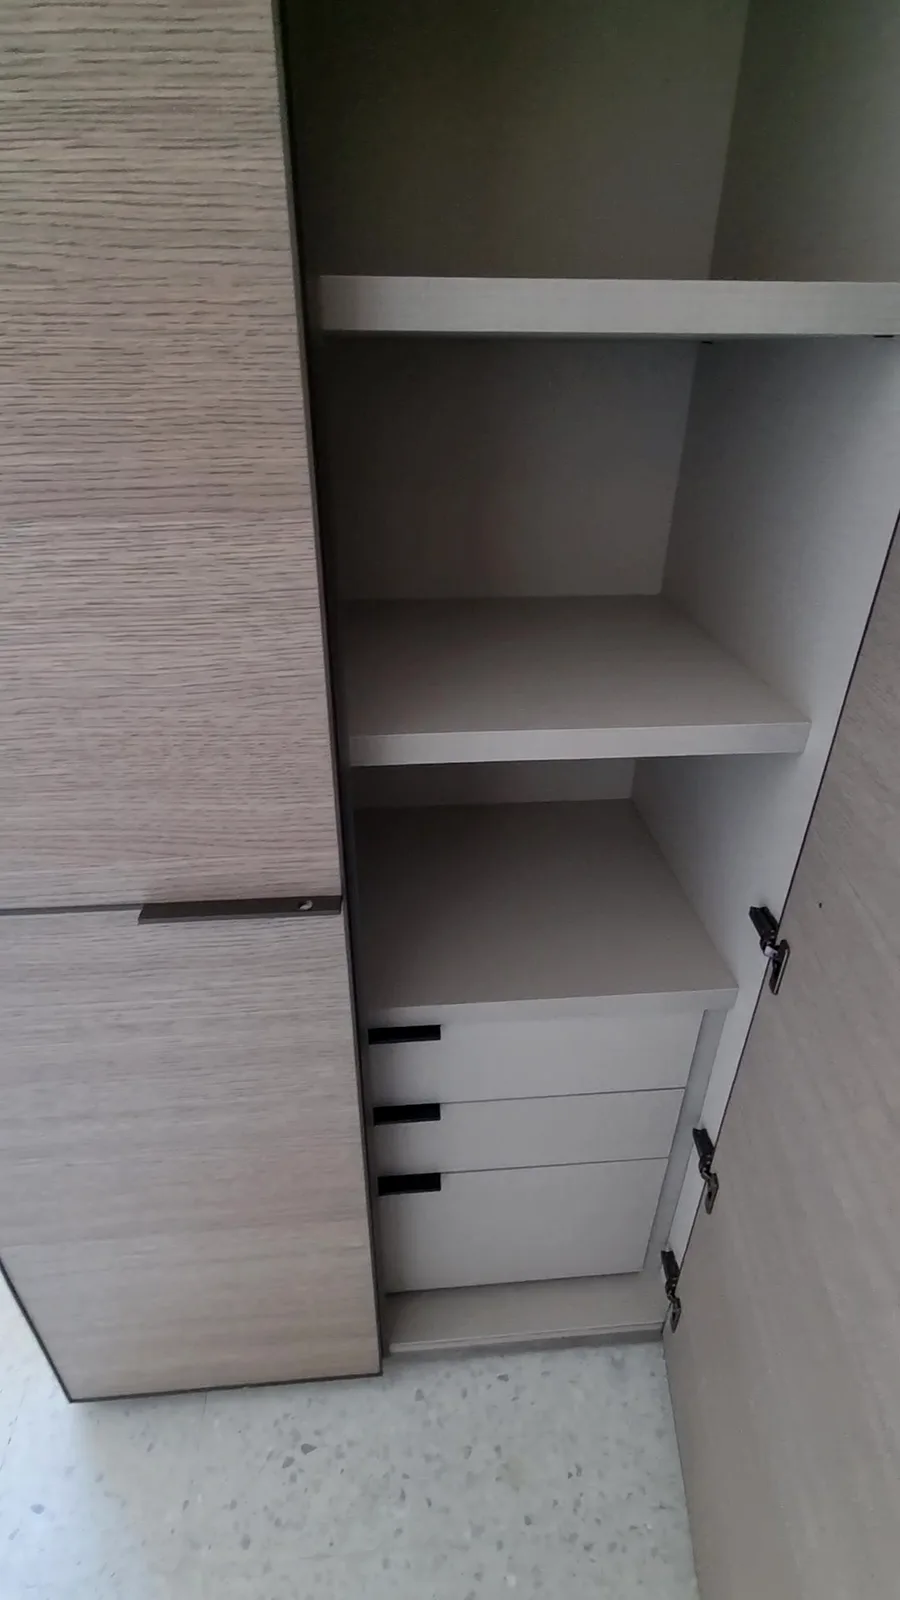
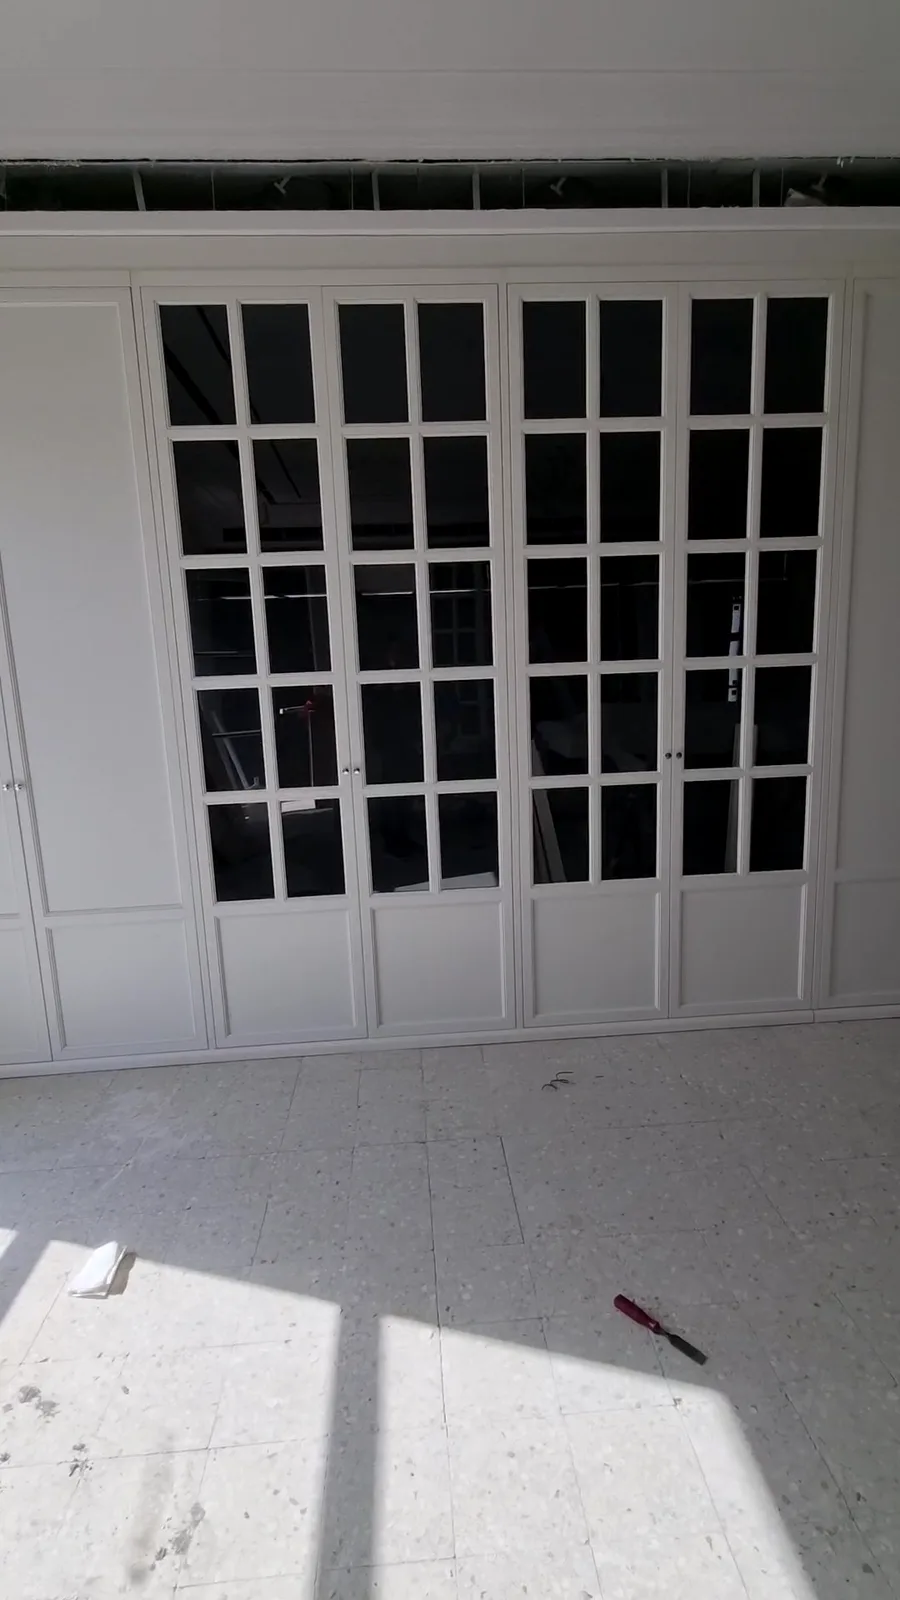
From left: Lema crates arriving on site; wood and framed glass doors during assembly; interior storage fittings; classic lacquered wardrobe wall with glass display doors.

Selected projects

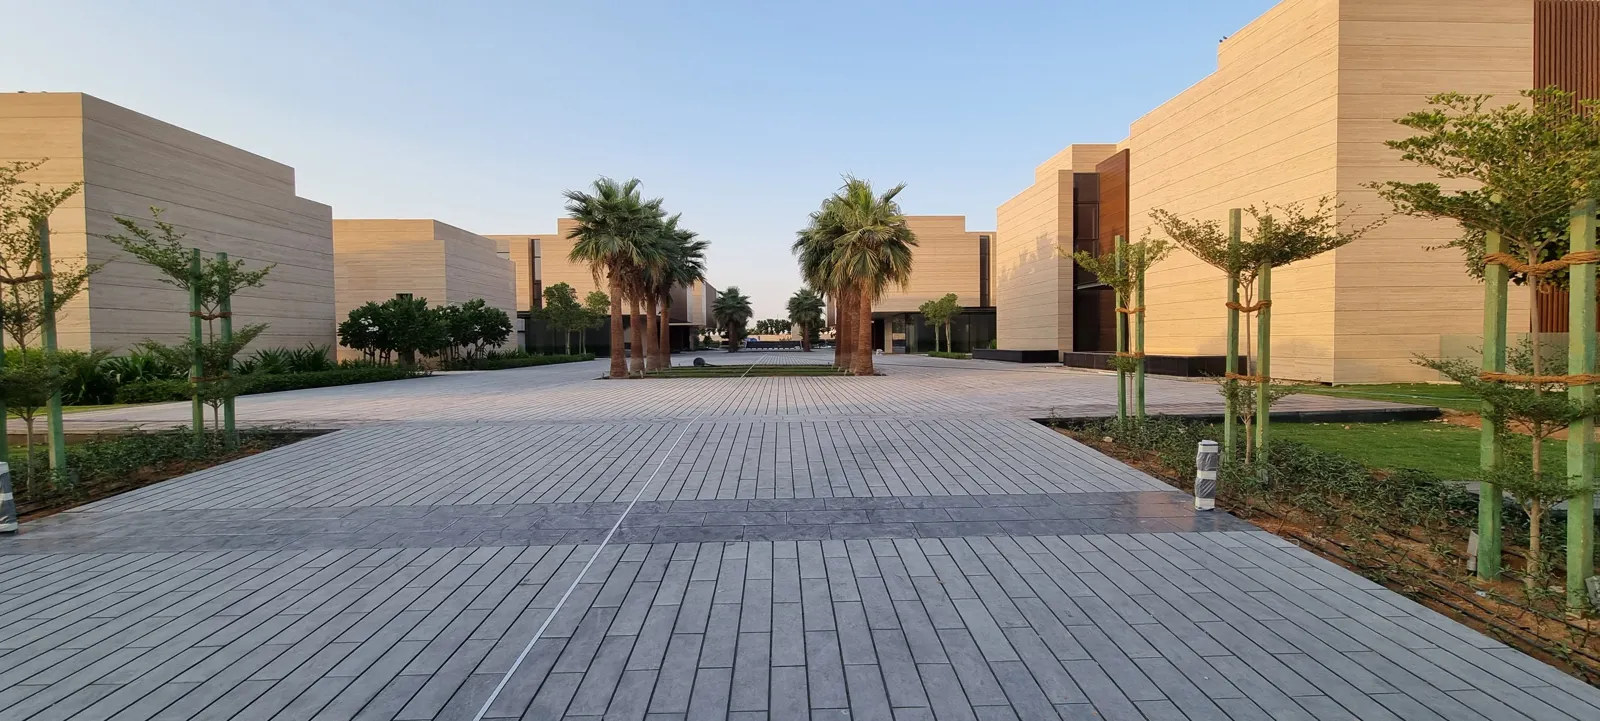
Private residential compound, Saudi Arabia

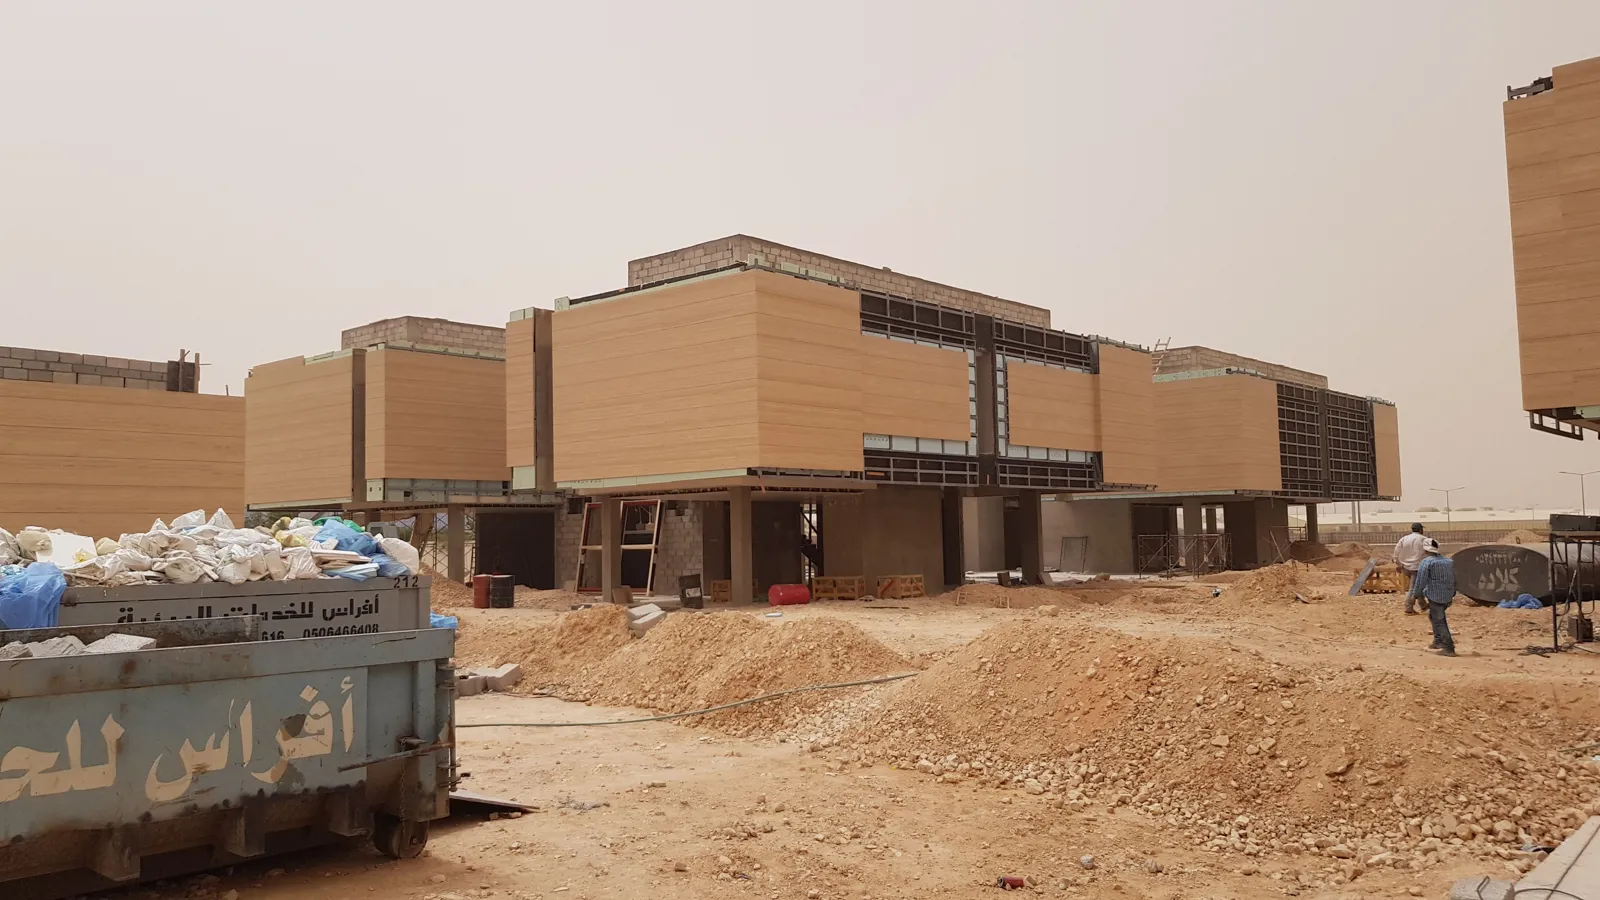
A main villa, two junior villas, four daughters' villas, and a women's majlis. Over 25 walk-in closets and wardrobes designed room by room featuring Lema Text, Dandy, Naica, and Warm collections, with walnut interiors, bronze detailing, and motion-sensor LED lighting. The project includes dedicated dressing rooms for him and her, a service corridor for abayas, and engineered corner solutions developed by our technical team. Door collections featured: Text, Dandy, Naica, and Warm.

Discover all our projects.

One of the completed walk-in closets, 2021.
2018: initial site survey
2021: completed residential compound

His and hers walk-in closet, Melbourne, Australia

Together with Studio Del Castillo interior design, we transformed a walk-in closet into a conceptual space: Lema Dandy leather doors for him, fabric doors for her. Between the two areas, glass front-and-back Lema wardrobes create a transparent bridge linking both spaces. Read about the project.

Villas in Marrakech and Tangier, Morocco

Lema wardrobes and walk-in closets for two private villas currently under construction. We manage both projects directly from site measurement through to installation.

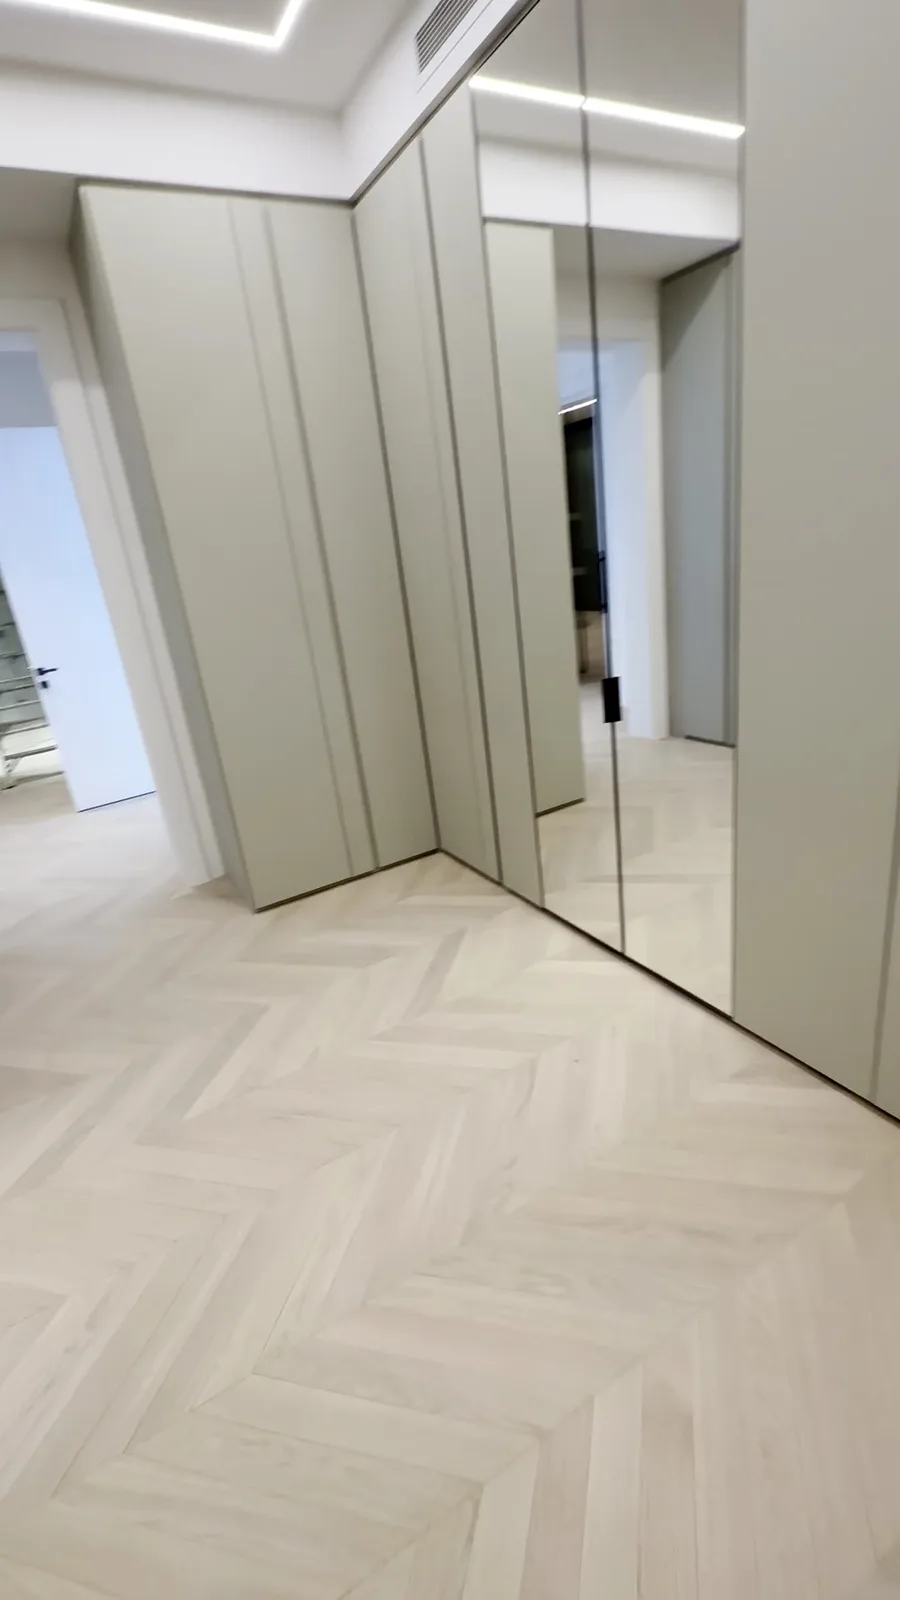
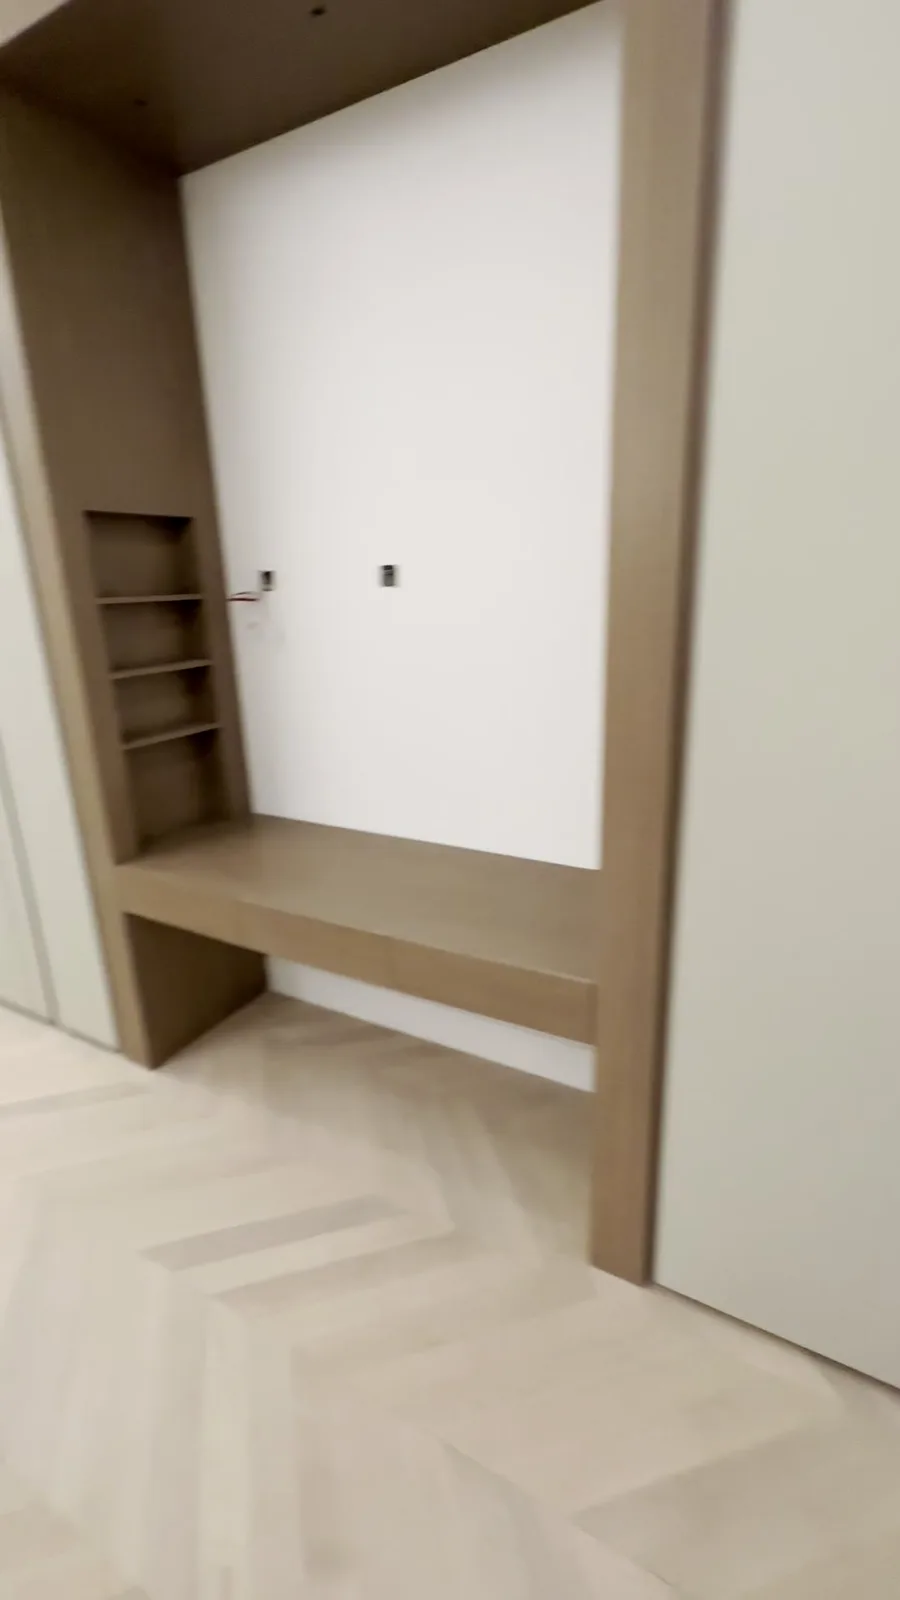
Finished interiors

Full-height wardrobes with recessed handles, integrated mirror, and desk niche, alongside glass-door walk-in closets with LED lighting. Explore all our completed projects.

Frequently asked questions

In most cases, product selection, technical drawings, 3D renders, and cost estimates are included once your project is confirmed with us.
Yes. Modifications are fully supported up until final executive drawing approval; every change is re-costed prior to initiating production.
Yes. Our technical team conducts site surveys internationally for our scope of work, or alternatively works directly from your architect's plans.
Installation is executed by our own technicians or by qualified local partners working under our supervision according to our drawings.
For every space: a 1:25 scale material layout, a functional layout plan, closed and open door 3D renders, dimensioned elevations, and alternative proposals when applicable.
We publish projects without personal names or precise locations, strip all client identification from technical drawings, and never share photos without explicit consent.

For architects and interior designers

If you are designing wardrobes for a client, our technical department operates as an extension of your studio. You receive material plans, functional layouts, 3D renders, and elevations for every space, ready to share with your client and contractors, alongside dedicated trade pricing on Lema and over 40 Italian brands.

Discover our trade service or read the Lema wardrobes and walk-in closets guide.

We specialize in serving Gulf region clients: read our guide to Lema walk-in closets in Saudi Arabia, in Dubai & Abu Dhabi, and in Doha.

Send us your floor plans

We will respond with an initial design proposal, material selection, and cost estimate.